WORKSHOP DRAWINGS
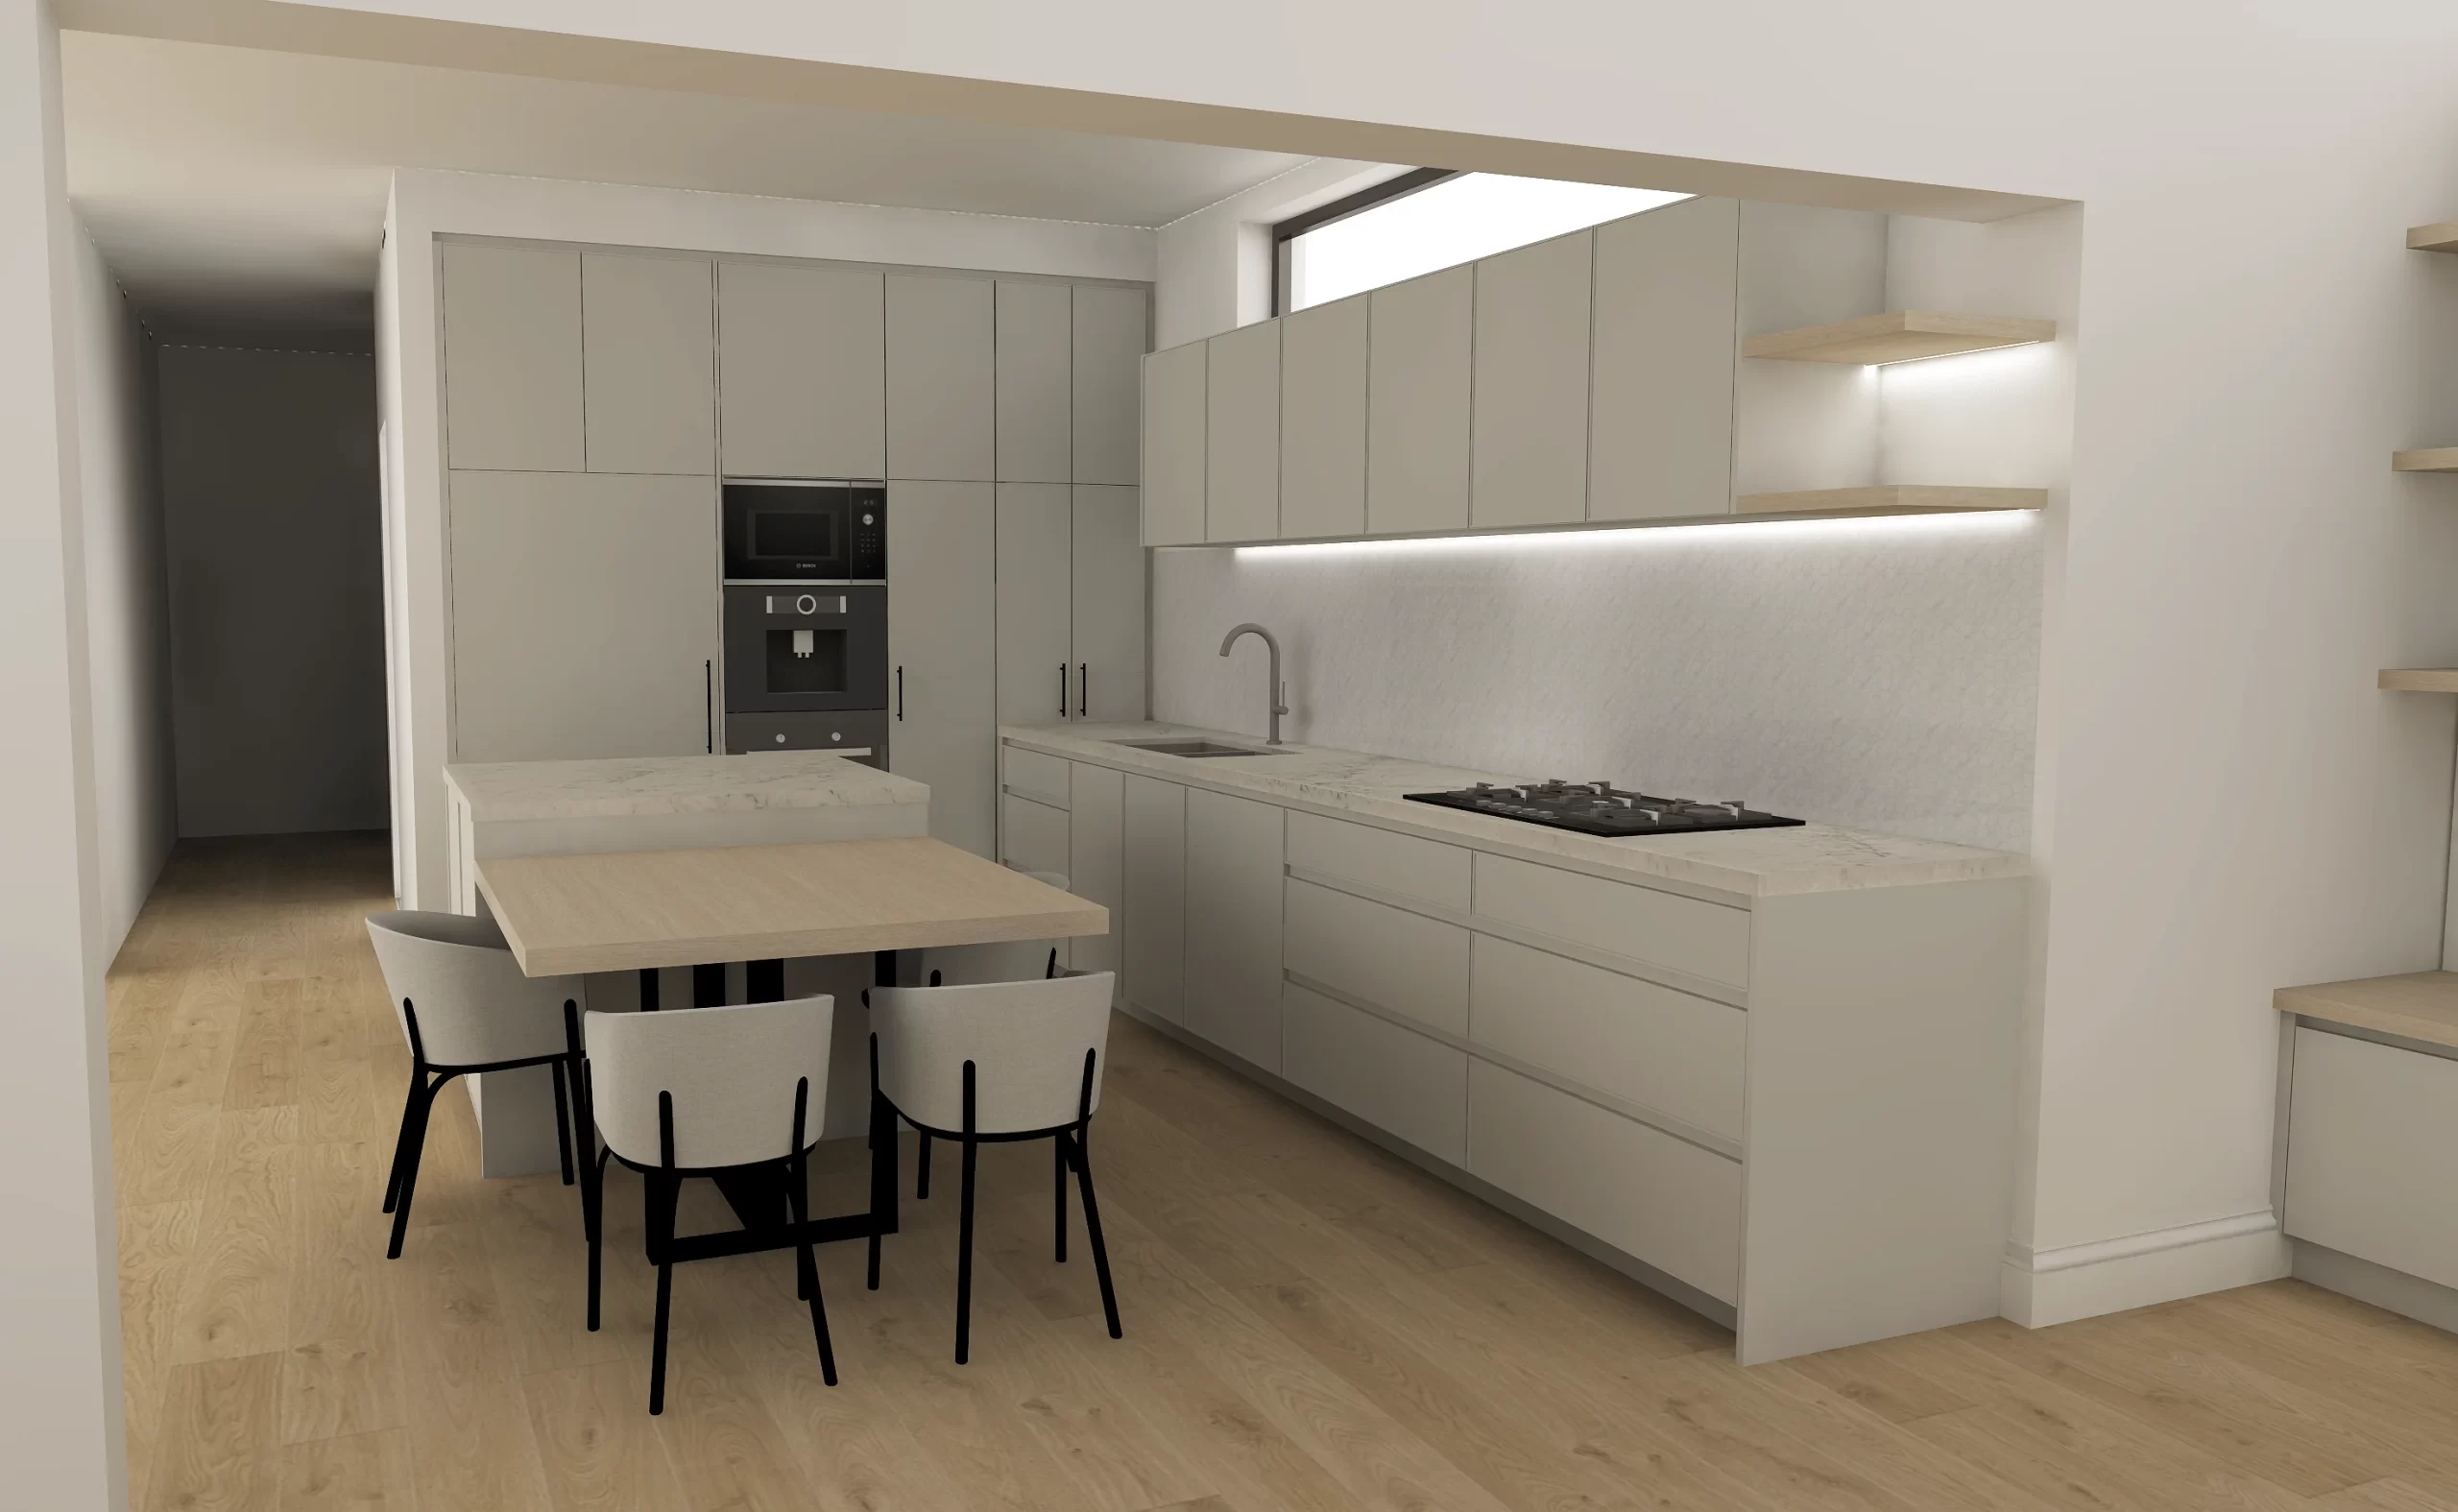
Planning is paramount to joinery perfection. Interspec provides professionally drafted CAD drawings on every proposal.
CAD workshop drawings are an indispensable tool for planning an interior renovation project due to several reasons:
Visualisation:CAD drawings allow homeowners and keybstakeholders to visualise the proposed changes accurately before any physical work begins. This visualization capability helps in making informed decisions about layout, materials, colors, and overall design aesthetics. It ensures that the final outcome aligns with the homeowner’s vision and expectations.
Precision and Accuracy:Our workshop drawings enables precise measurements and accurate placement of components within the kitchen layout. This level of precision is crucial for ensuring that cabinets, appliances, benchtops, and other elements fit seamlessly into the available space. It helps to avoid costly mistakes that can arise from incorrect measurements or misalignment.
Collaborative Approach:CAD drawing facilitates iterative design processes, allowing homeowners and key stakeholders to experiment with various layout configurations and design elements easily. This flexibility enables them to explore different options and refine the design until they achieve the desired result. It also simplifies communication between homeowners and all relevant parties, as they can quickly review and provide feedback on design iterations. We facilitate and manage collaboration among various stakeholders involved in the renovation project, including homeowners, designers, contractors, and suppliers. By sharing CAD drawings and renderings, all parties can effectively communicate their ideas, preferences, and requirements, ensuring that everyone is on the same page throughout the project lifecycle.
Space Optimisation:We specialise in maximising the use of available space by efficiently planning all cabinetry components and ensuring optimal workflow and ergonomics. We test different arrangements to enhance functionality, accessibility, and efficiency within the kitchen area. This aspect is particularly important in small or oddly shaped rooms where every millimetre counts.
Material Selection and Cost Estimation:Our software and processes allow clients to simulate different materials, finishes, and textures within the virtual room environment. This capability helps homeowners to visualize how various materials will look in their space and make informed decisions about material selection. Additionally, our software can generate accurate costs based on the chosen materials and design specifications, helping homeowners to plan their budget effectively.
Compliance:Our workshop drawings create detailed drawings that comply with building codes, safety regulations, and permit requirements. By generating precise floor plans, elevation views, and construction documents, we help streamline the permitting process and ensures that the renovation project meets all necessary legal and regulatory standards.
Workshop drawings for Interspec plays a vital role in planning a home renovation project by providing visualisation, precision, collaboration, communication, efficiency, cost-effectiveness, and regulatory compliance throughout the design and planning stages. It empowers homeowners and designers to create functional, aesthetically pleasing kitchen spaces that meet their needs and preferences while adhering to budgetary and regulatory constraints.

POPULAR QUESTIONS
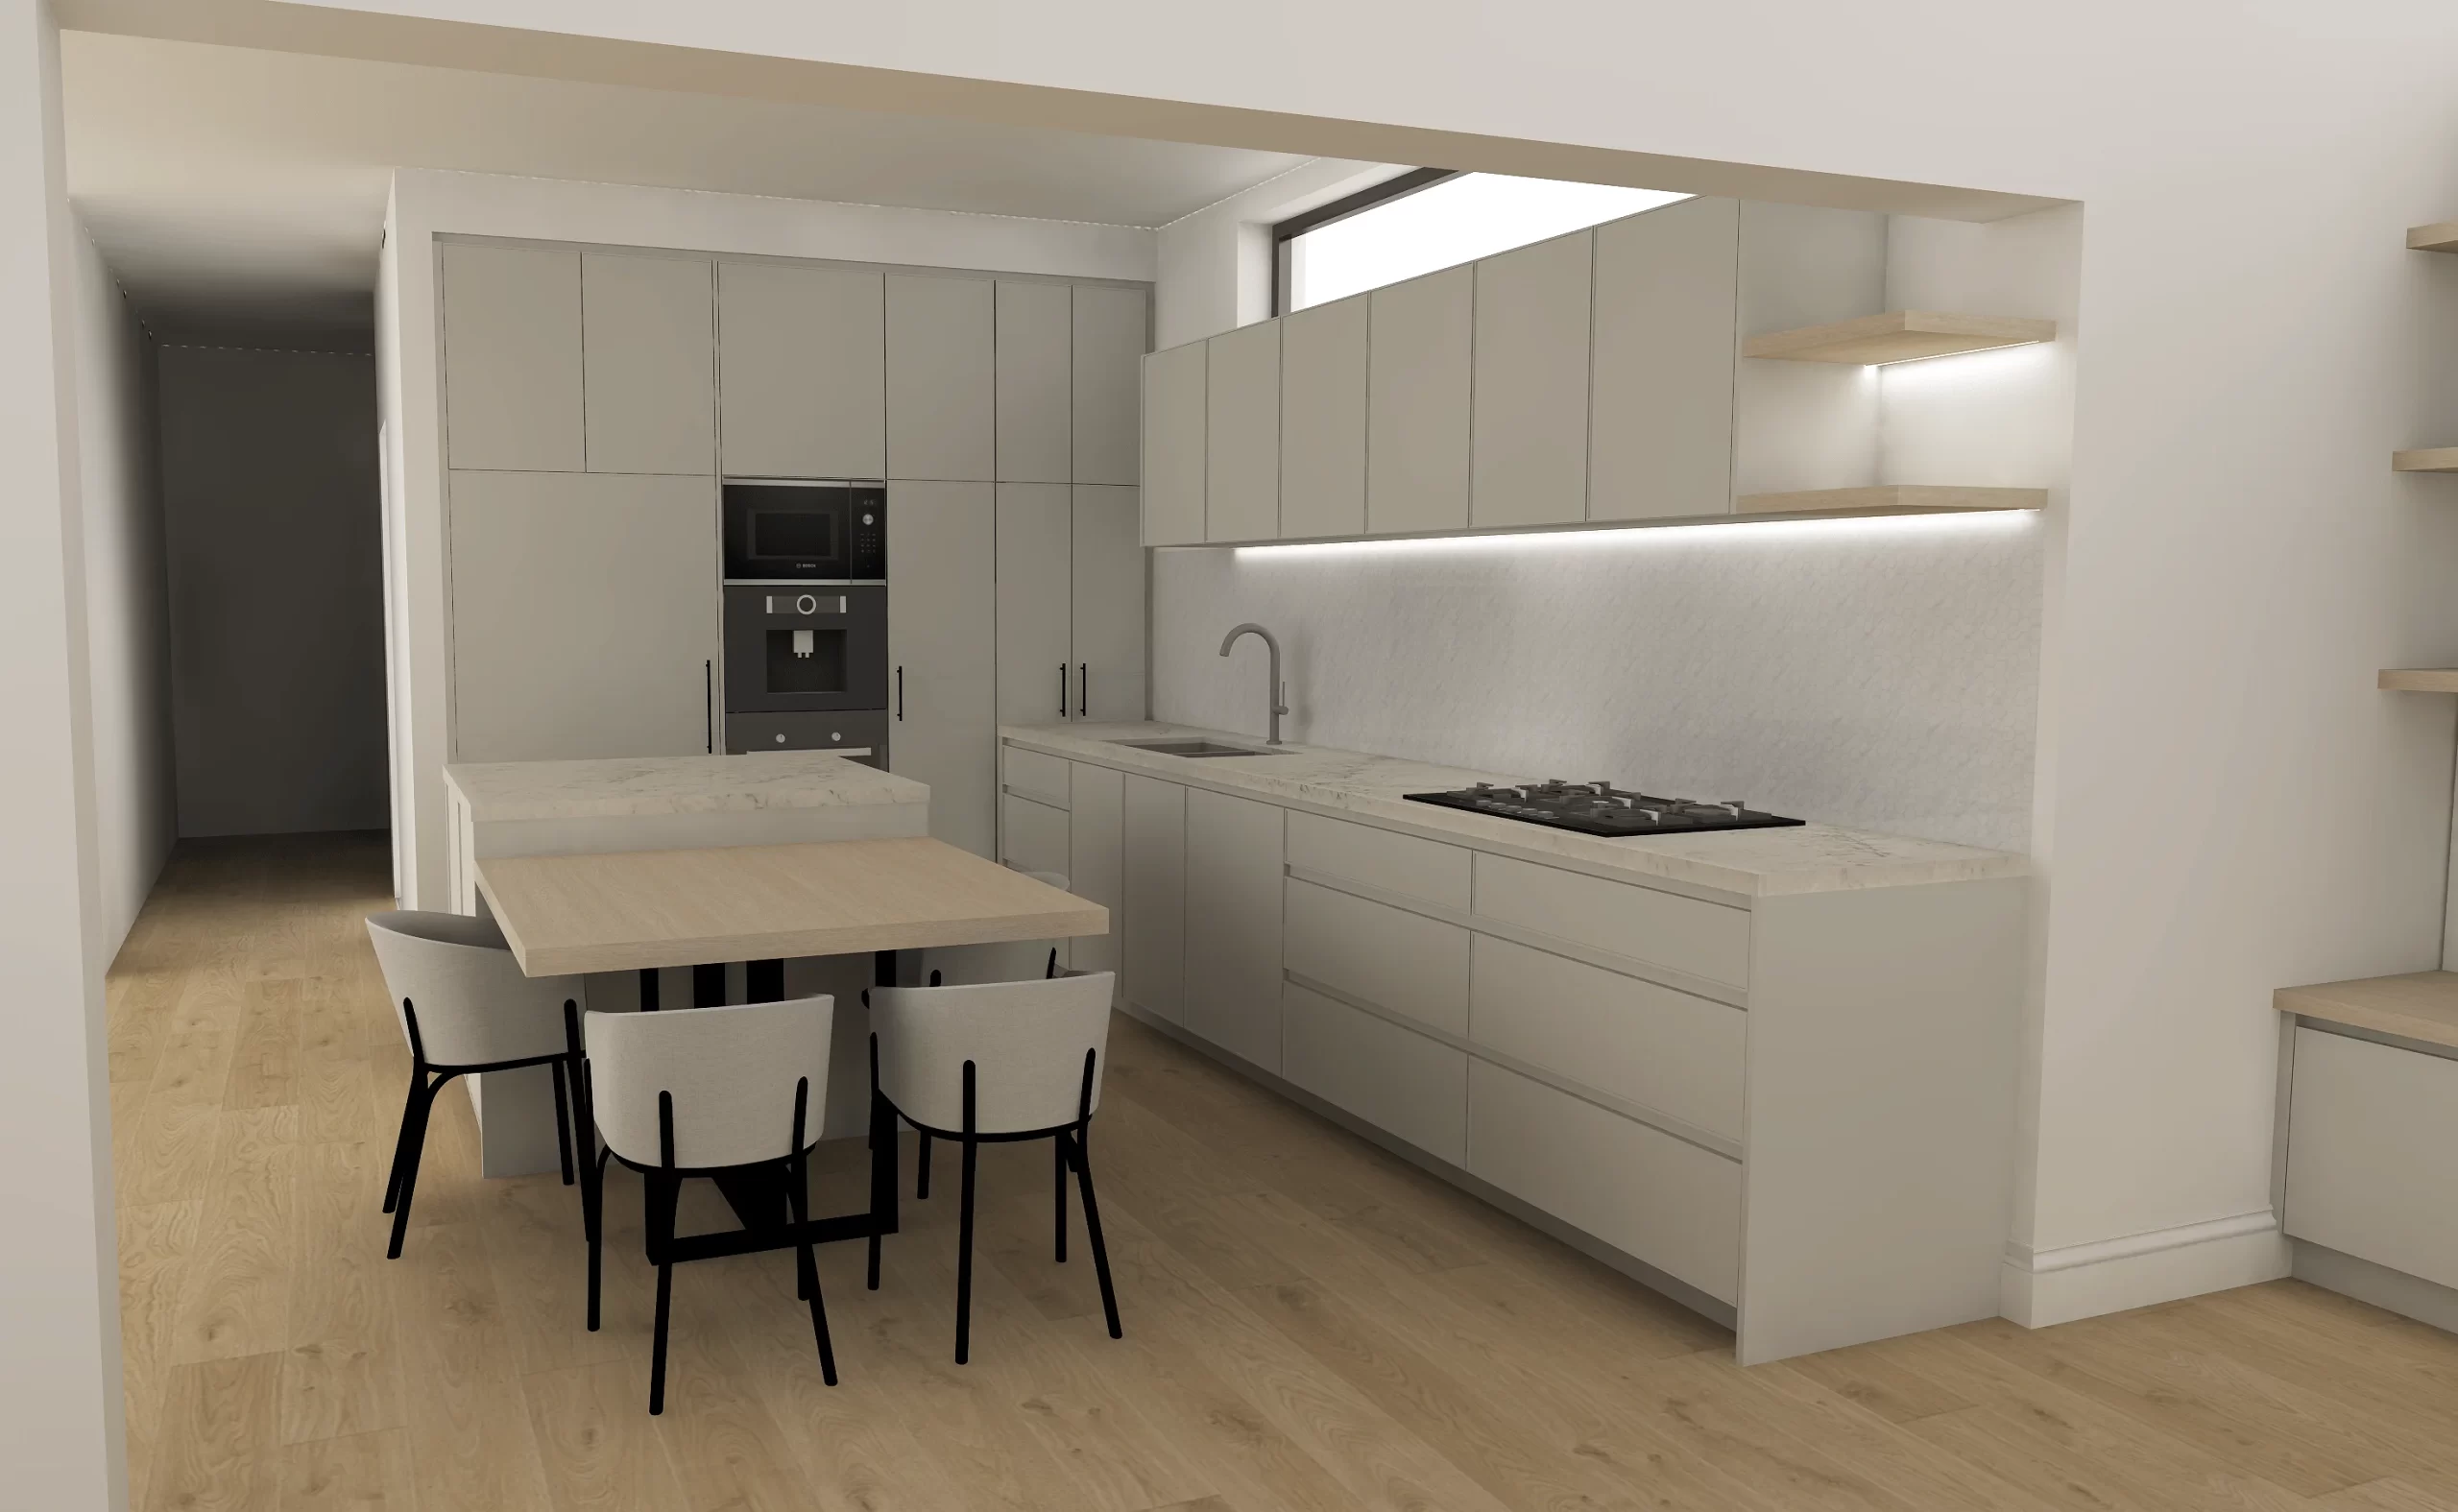
Smart 3D design brings your ideas to life in a realistic 3D preview of what your custom fit-out will look like as a finished product, we can then experiment, customise and play with unique design options best suited for your exact needs.
Our smart 3D design eliminates the guess work, your home or industry joinery is something you want to last and so you need the most durable, cost-effective and, most importantly, suitable materials for your customised designs.
CUSTOMER REVIEWS
Looking for a bespoke kitchen or custom joinery, Call us Now